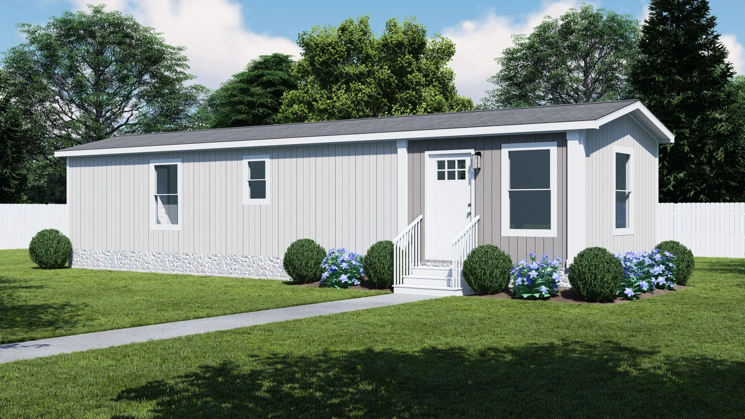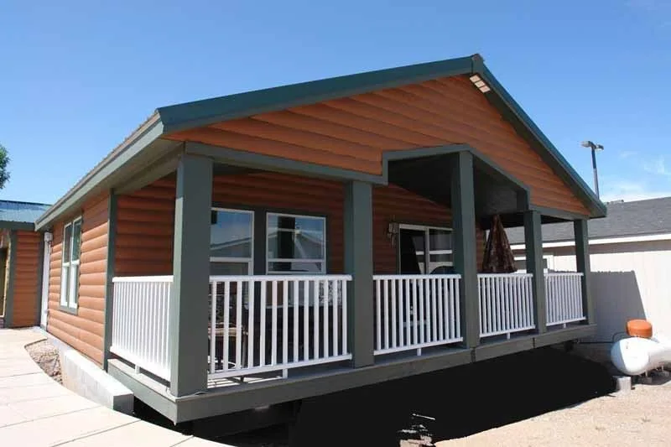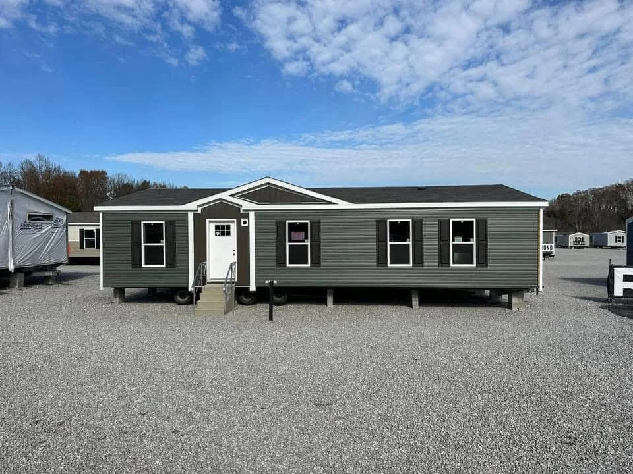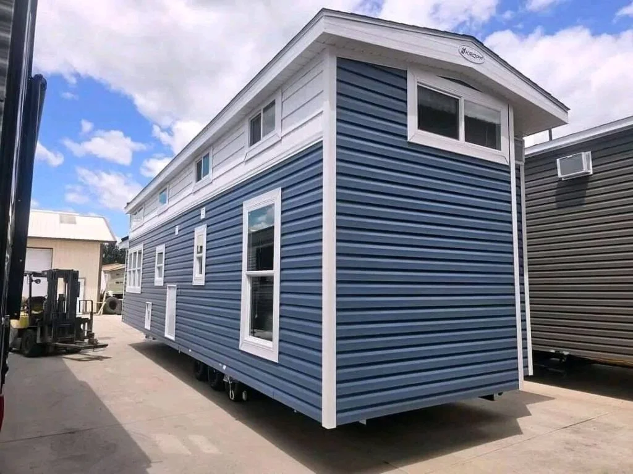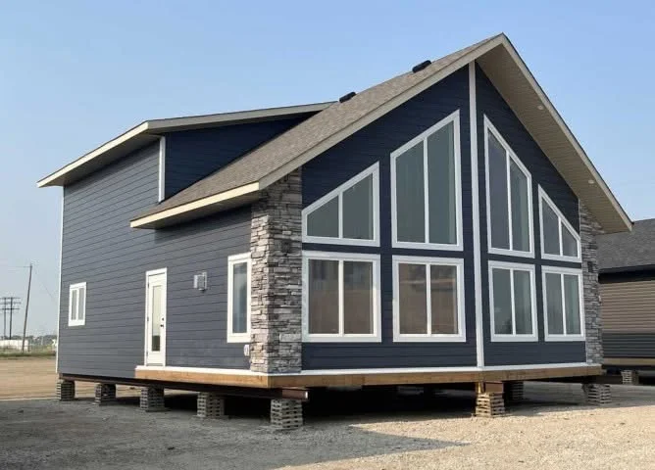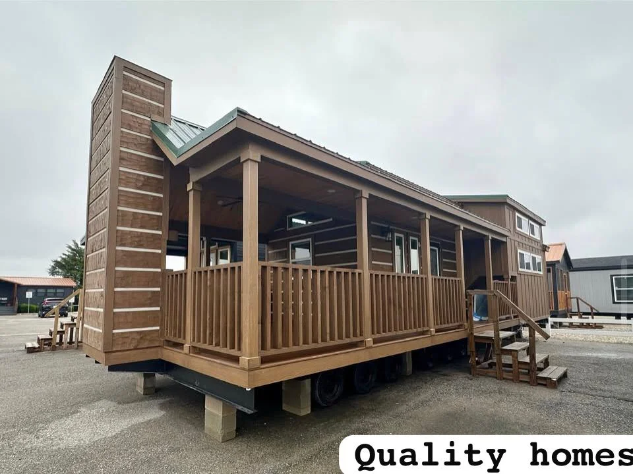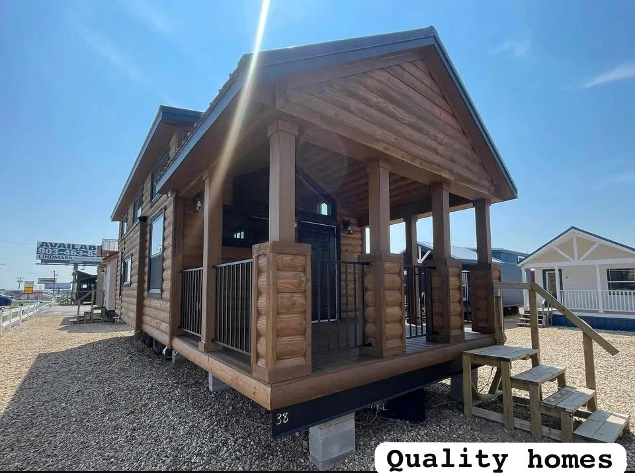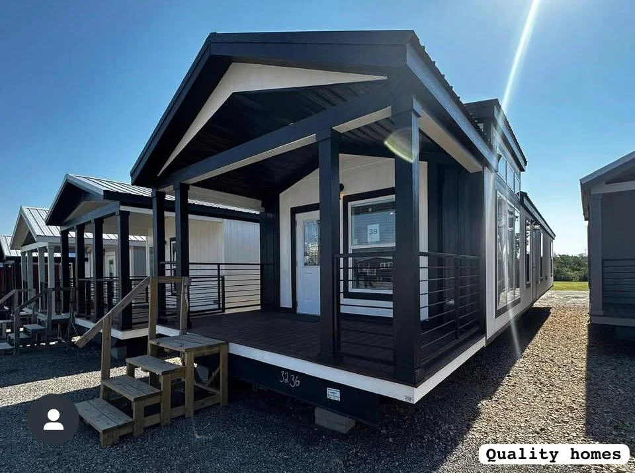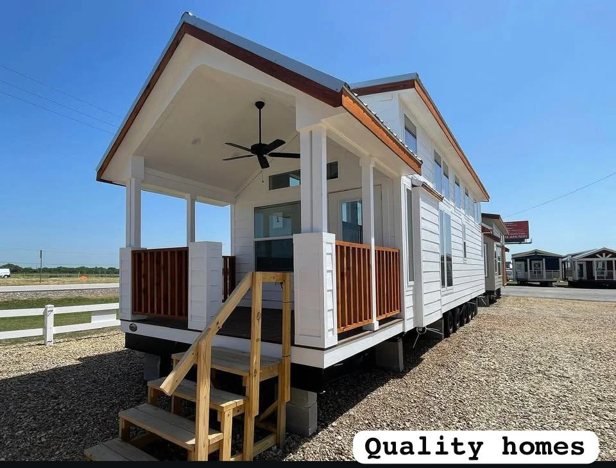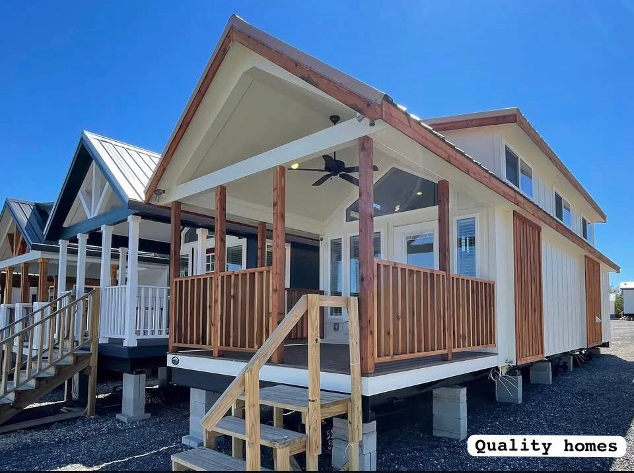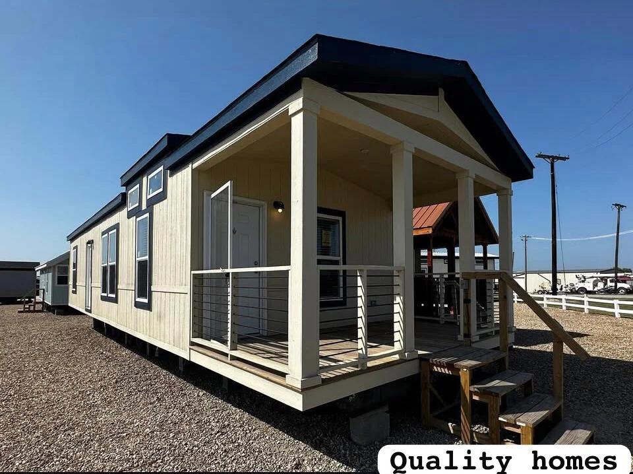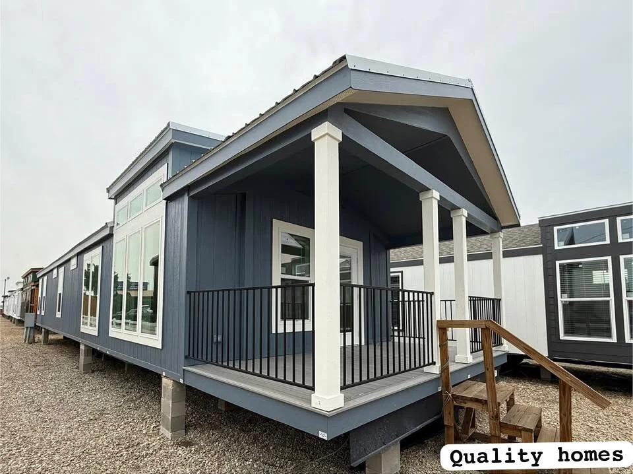
The Bryant
Description
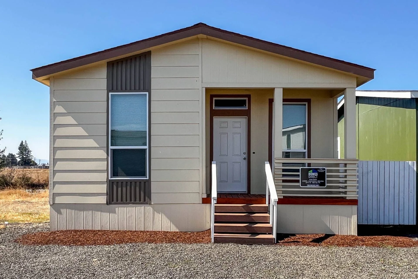
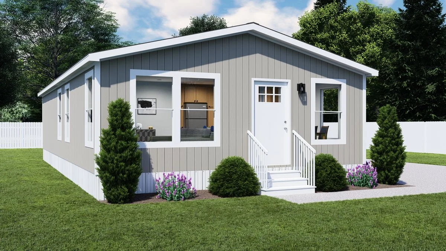
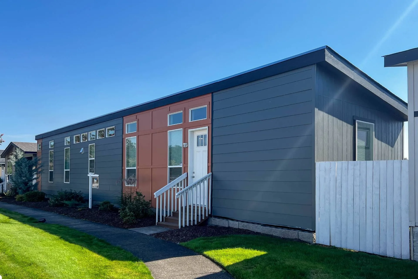
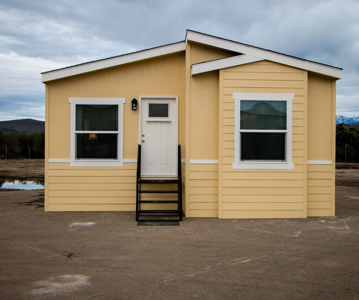
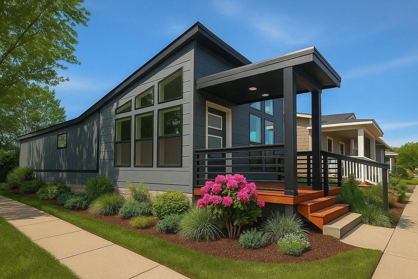
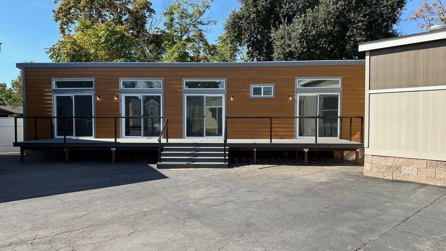
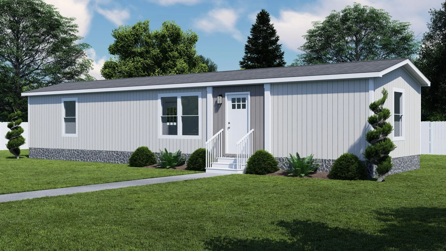
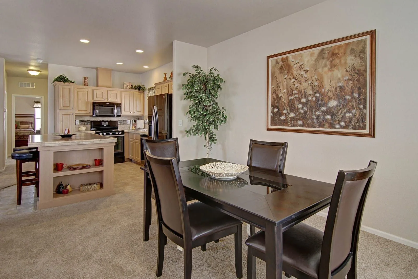
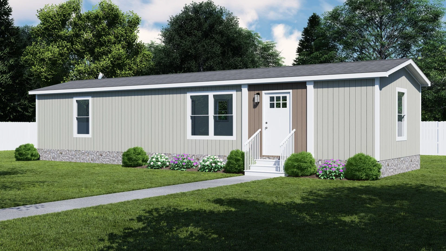
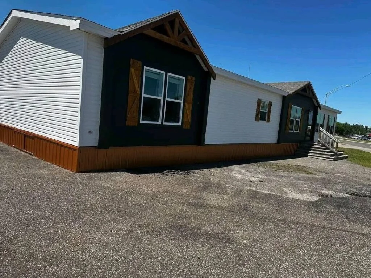
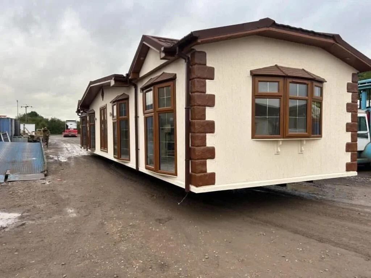
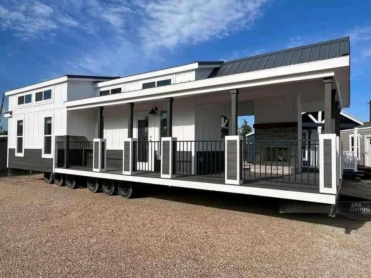
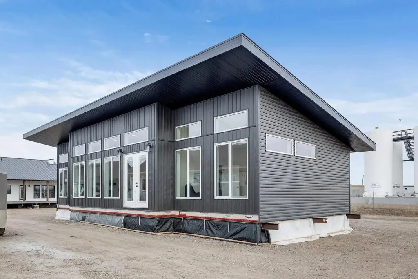
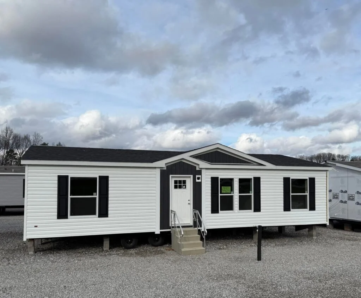
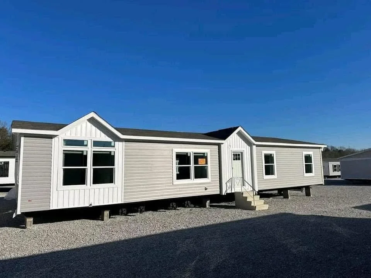
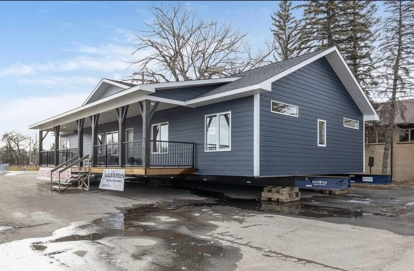
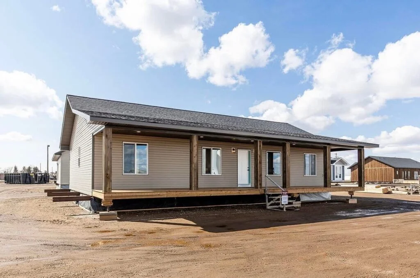
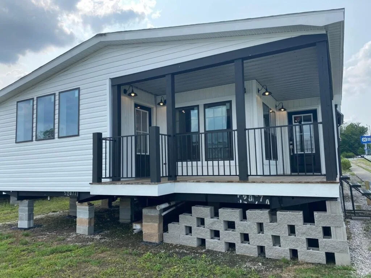
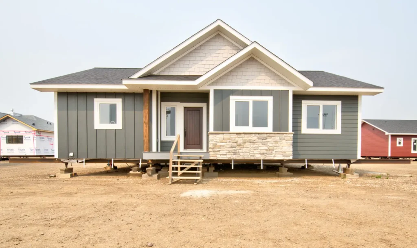
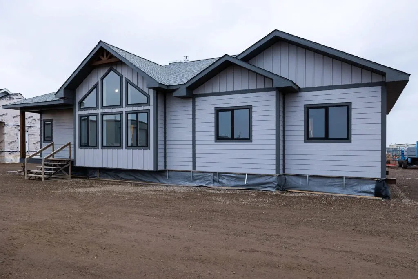
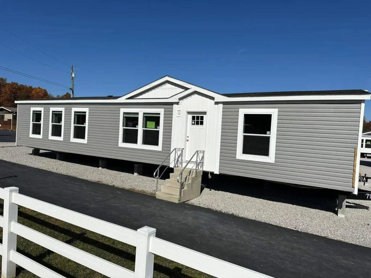
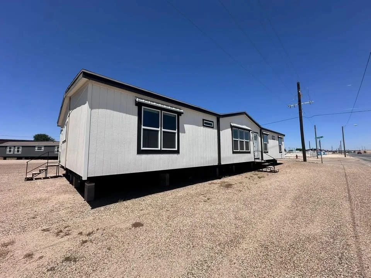
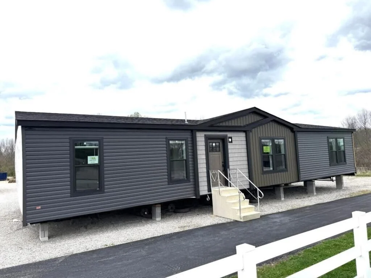
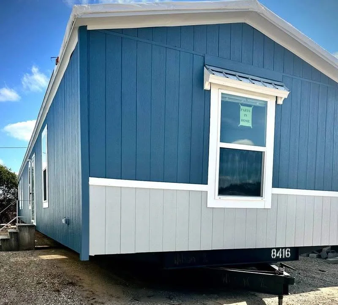
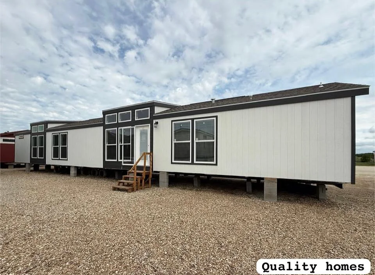
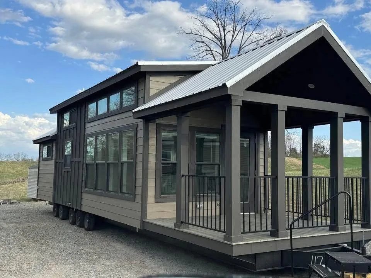
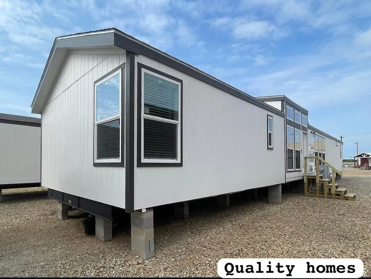
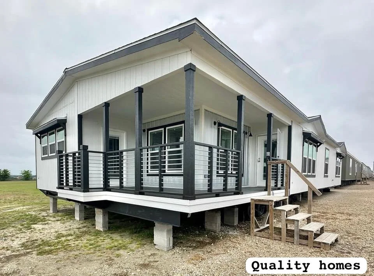
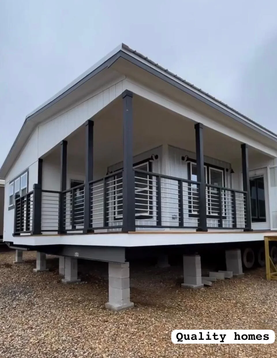
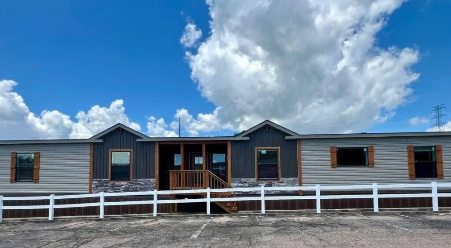
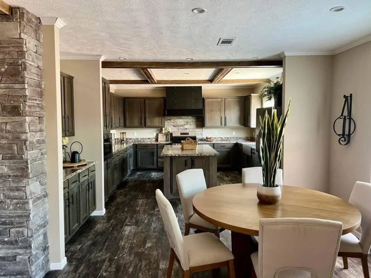
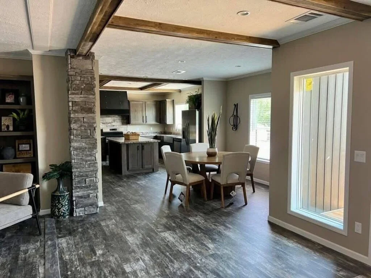
Discover luxury, comfort, and value with The Bryant, a beautifully designed 4-bedroom, 2-bathroom manufactured home offering an impressive 2,400 square feet of living space. Measuring 32′ x 82′, this spacious family home is packed with premium upgrades, modern finishes, and energy-efficient features.
- Spacious open-concept floor plan
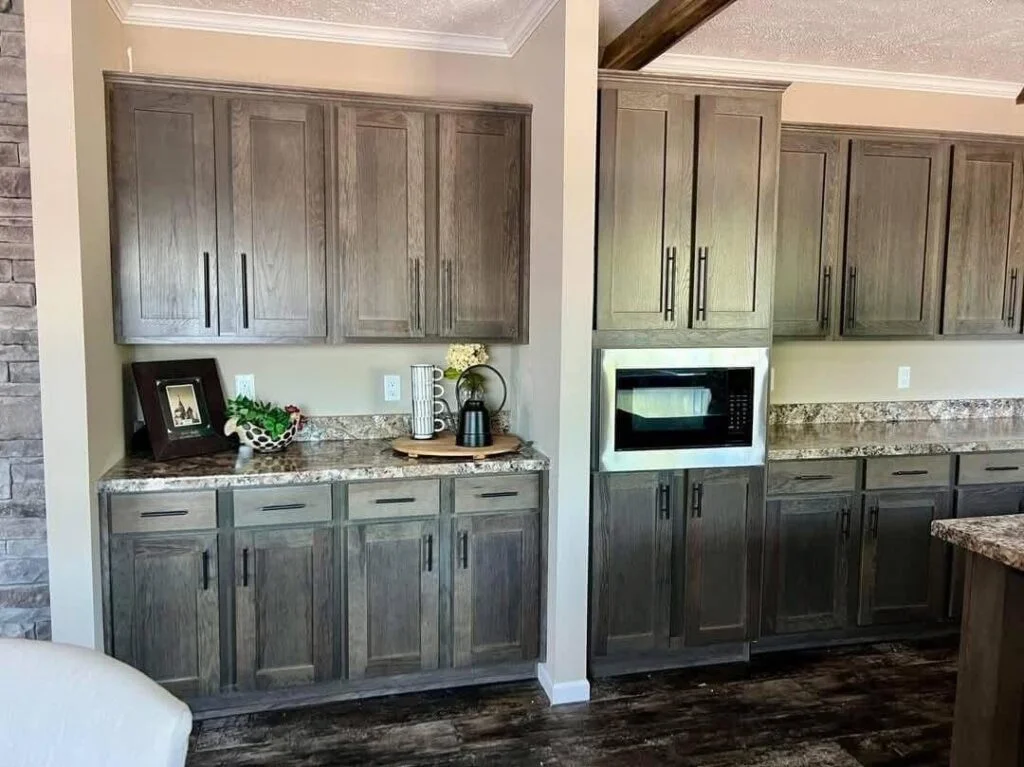
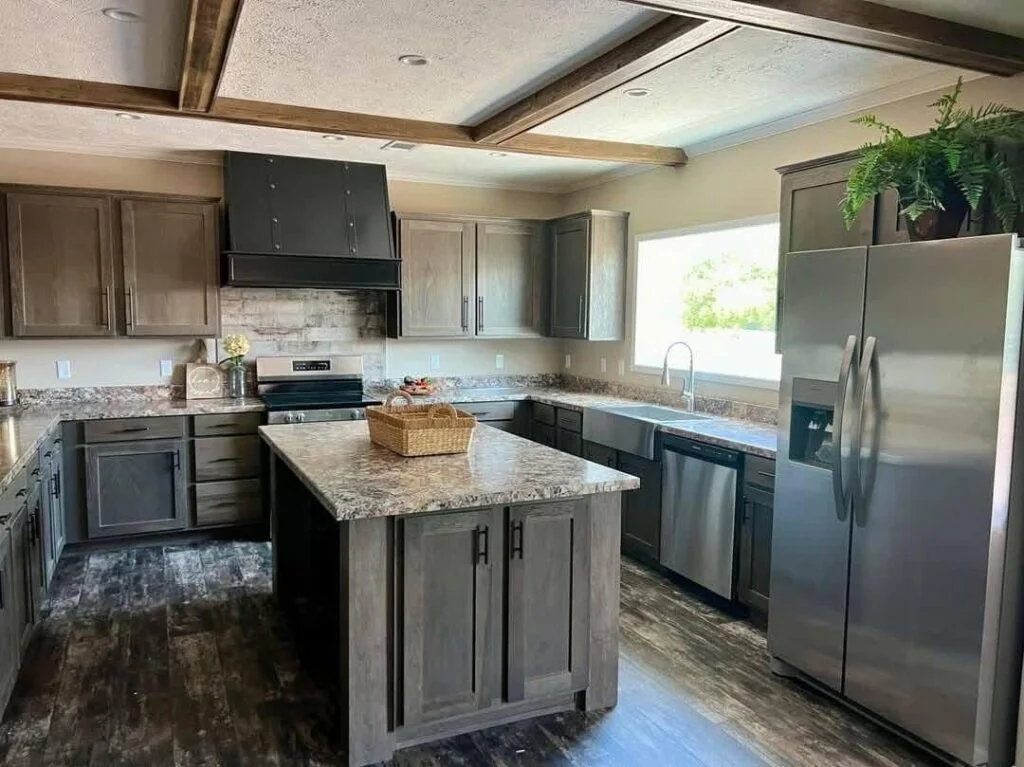
- 42″ solid wood cabinet doors and stiles
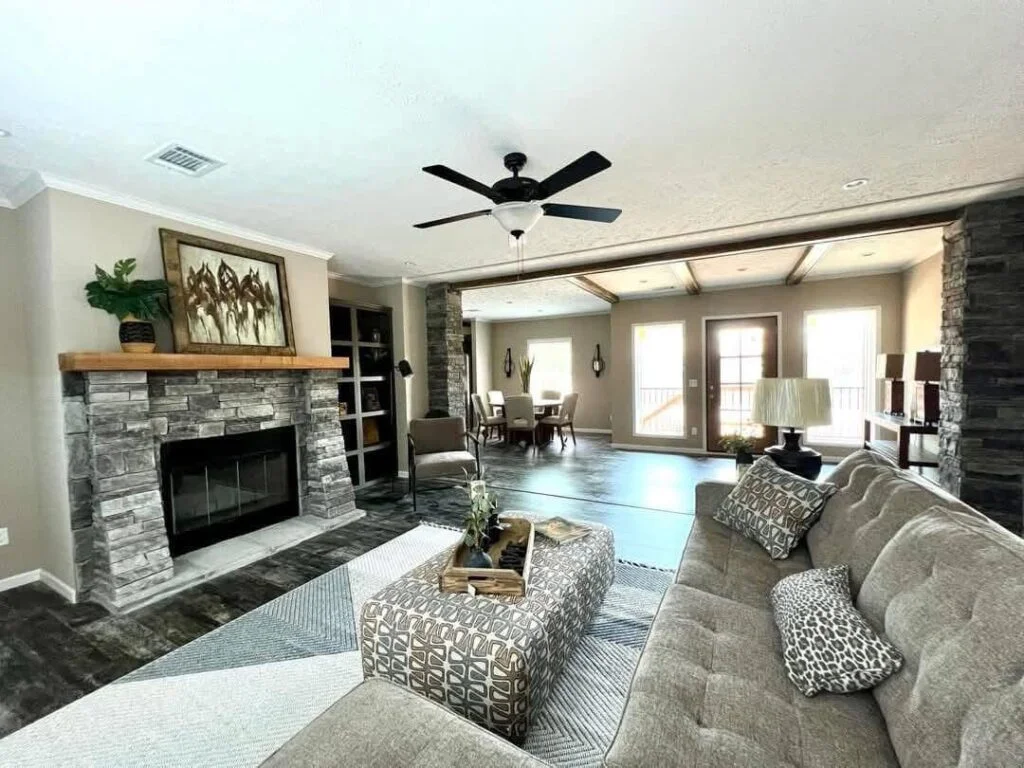
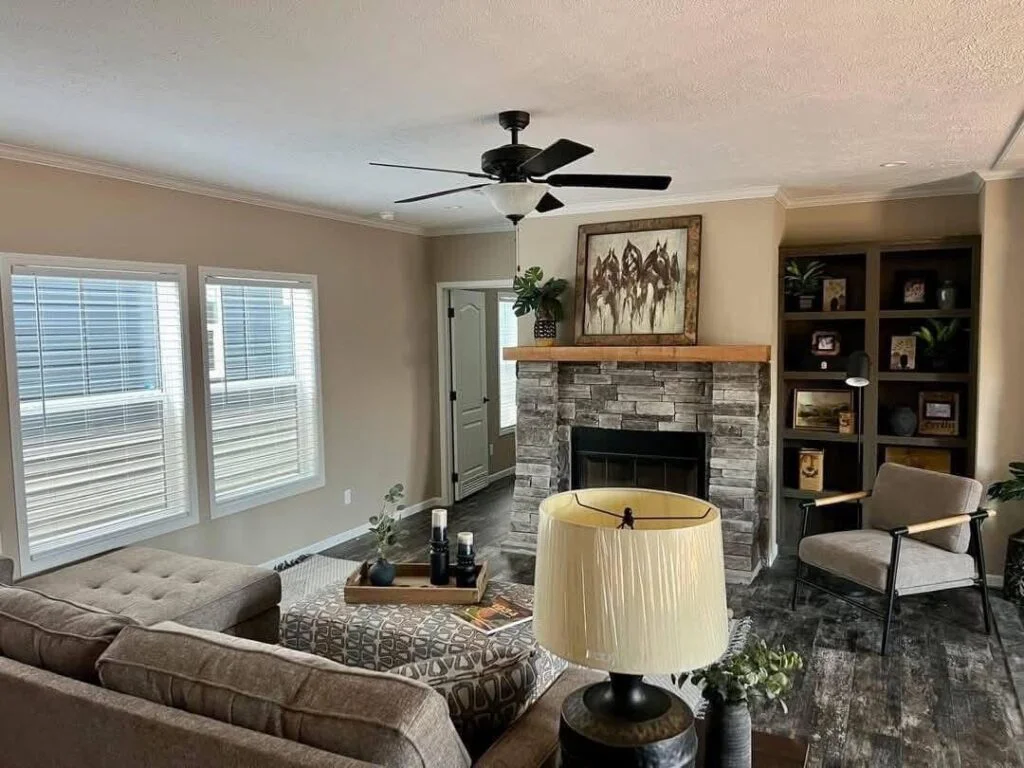
- Elegant wood-burning fireplace
- 8.5-foot ceilings for a bright, airy feel
- Stainless steel appliance package
- LED lighting throughout
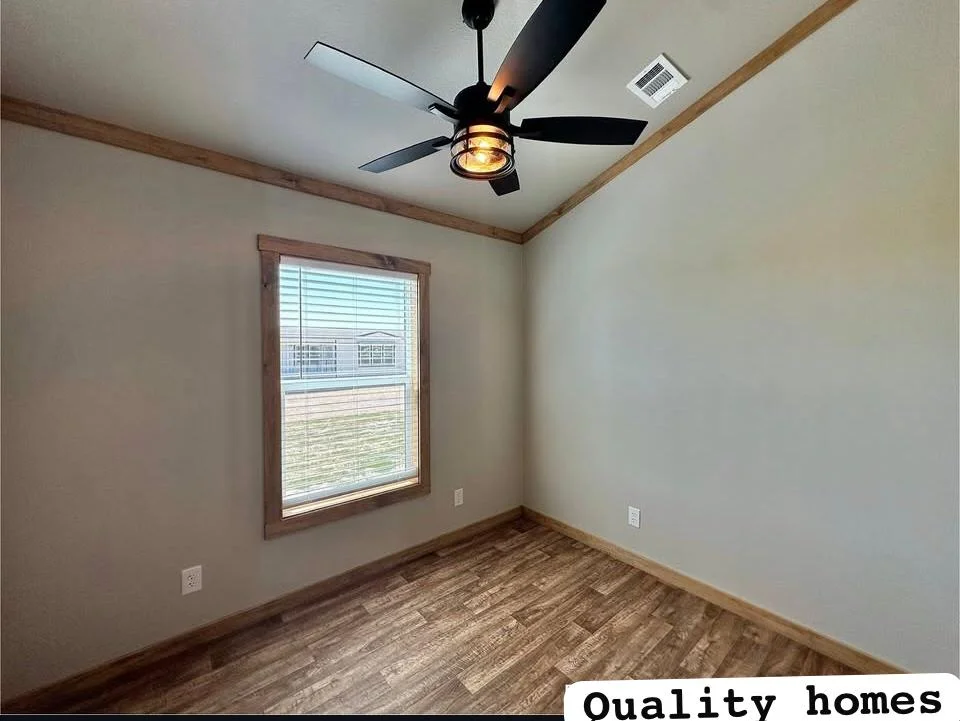
- Crown molding and base trim throughout the home
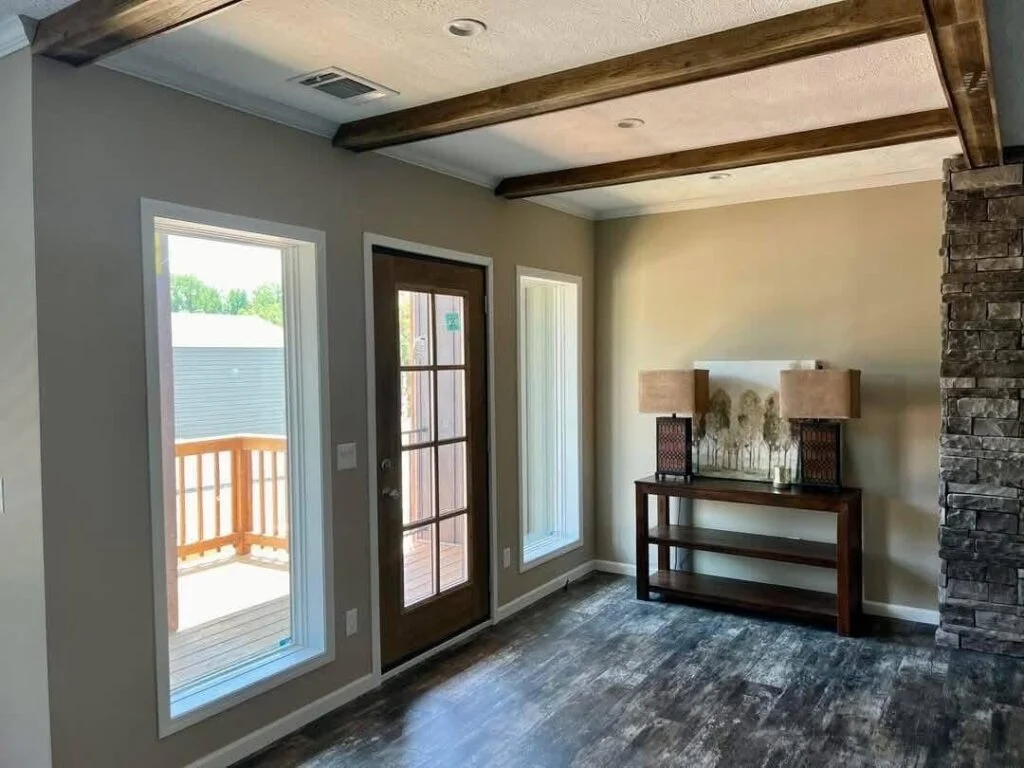
- Decorative ceiling beams in the kitchen and foyer
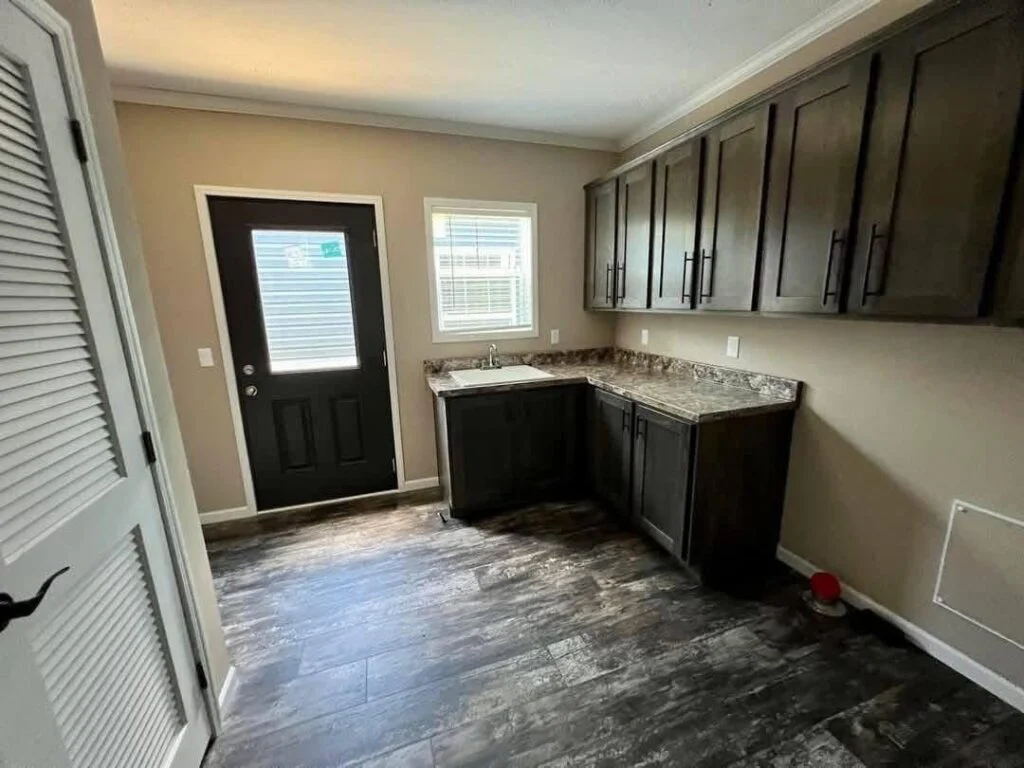
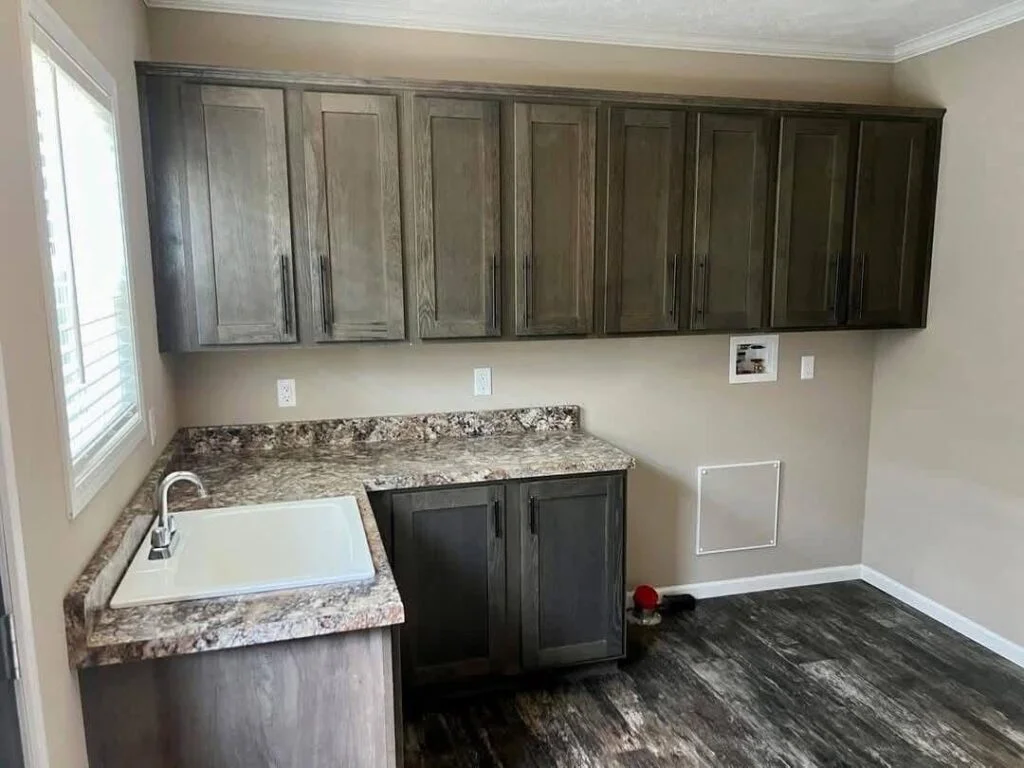
- Large utility room with mud sink, folding table, and extensive cabinetry
- Durable linoleum flooring throughout – no carpet
- Massive walk-in closet with built-in cabinets, cubbies, bench, and drawers
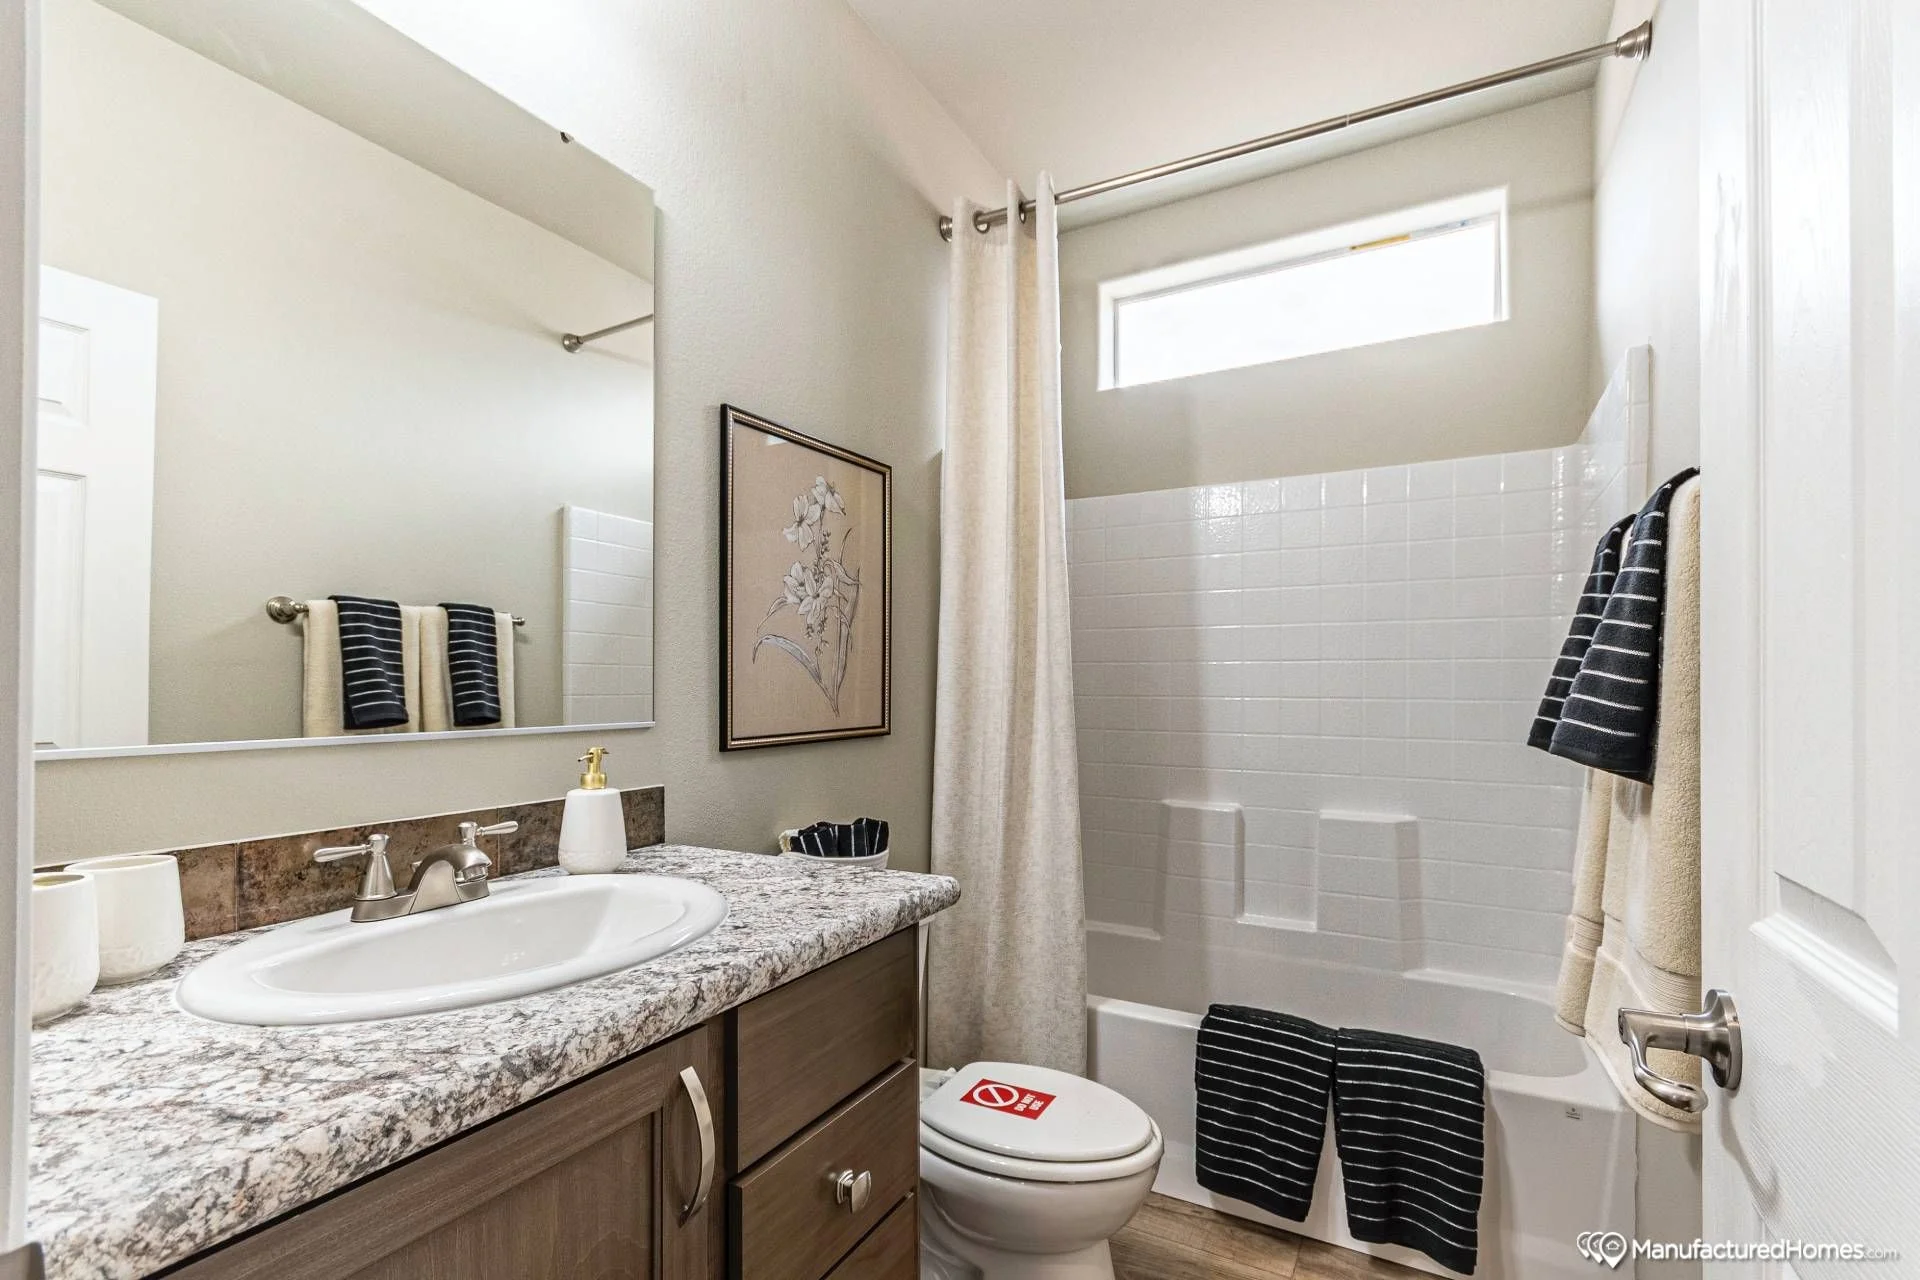
- 72″ ceramic tiled walk-in shower with bench
- 72″ drop-in soaking tub for ultimate relaxation
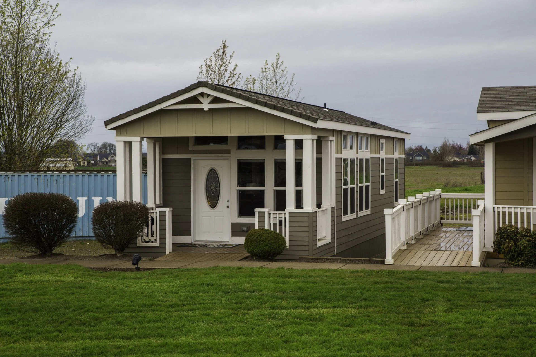
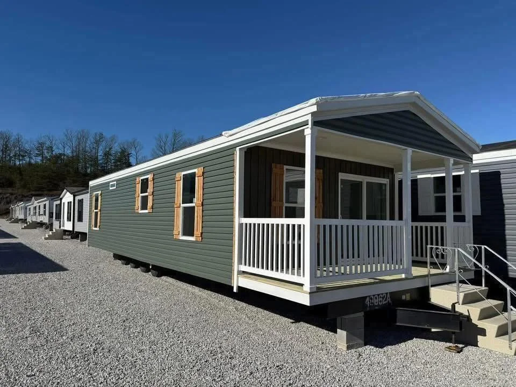
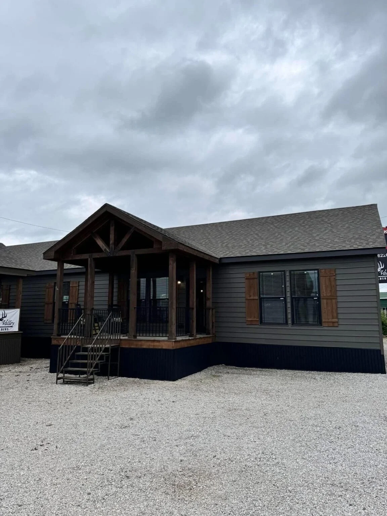
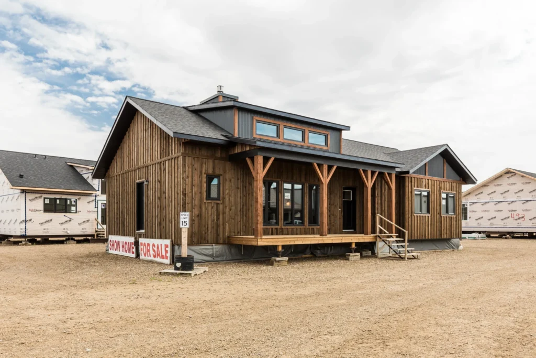
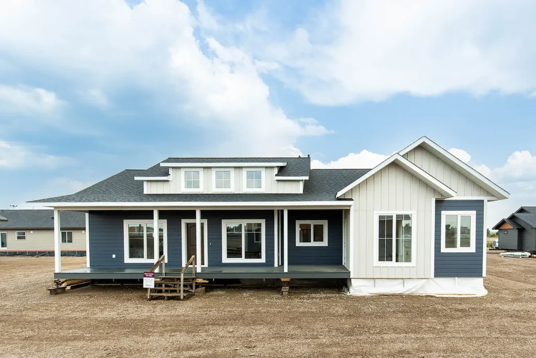
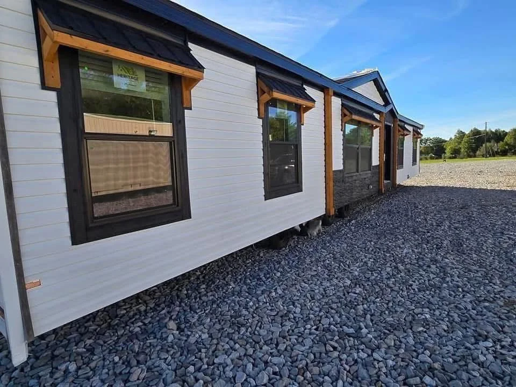
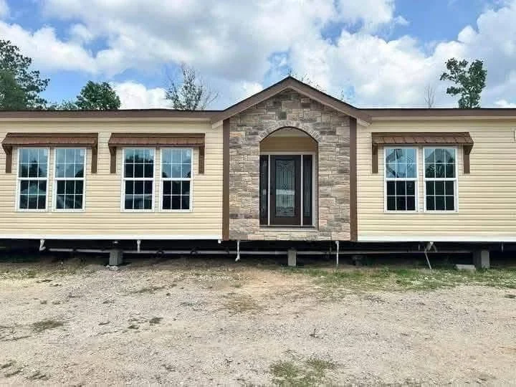
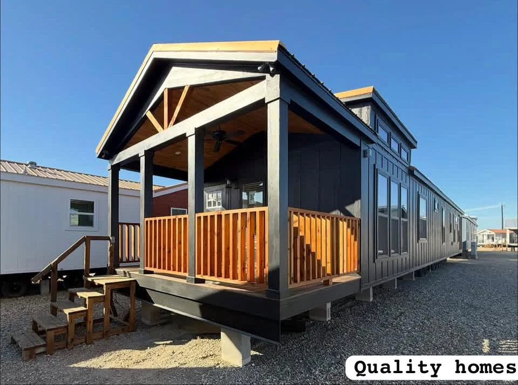
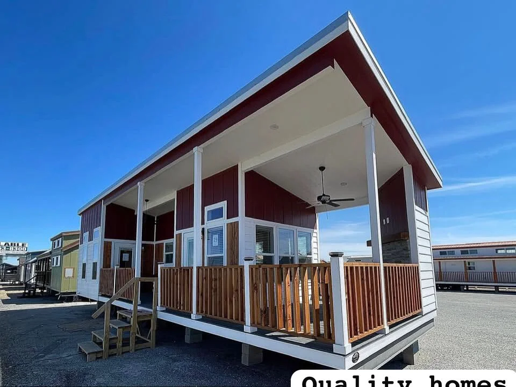
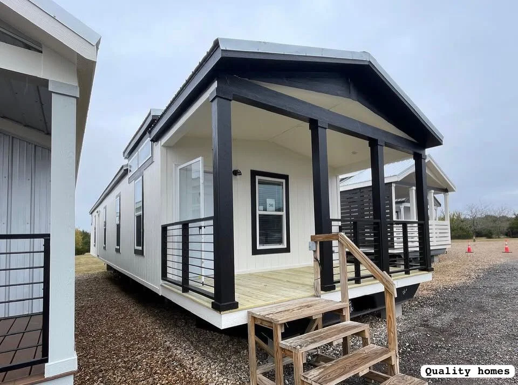
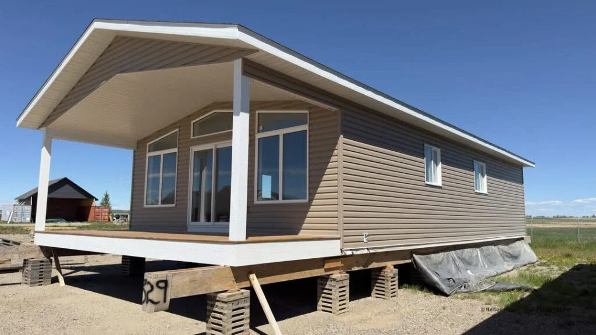
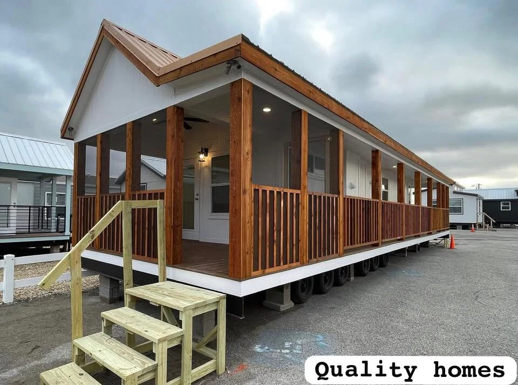
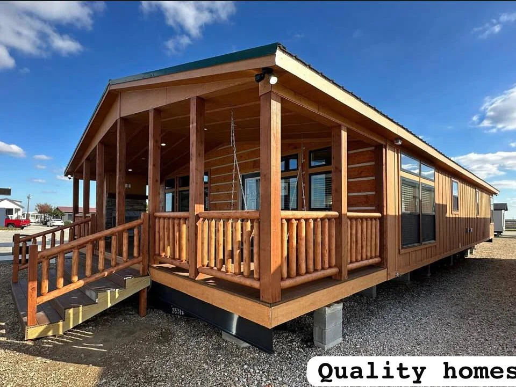
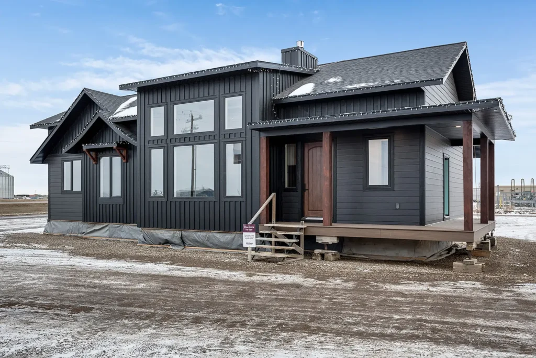
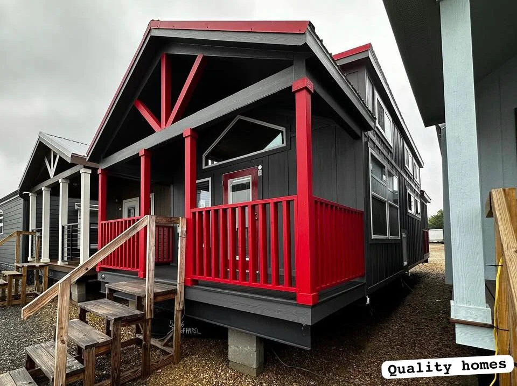
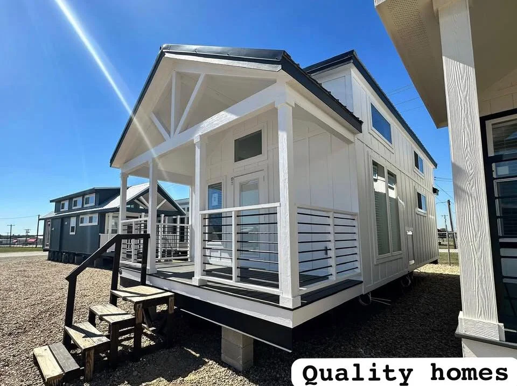
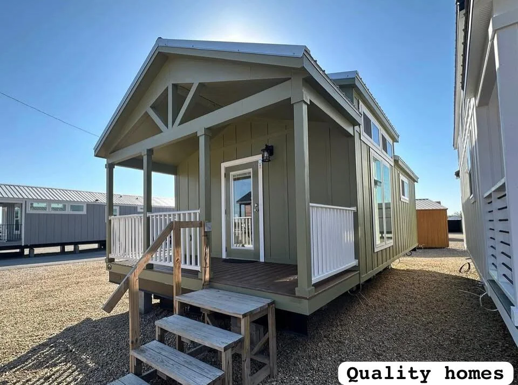
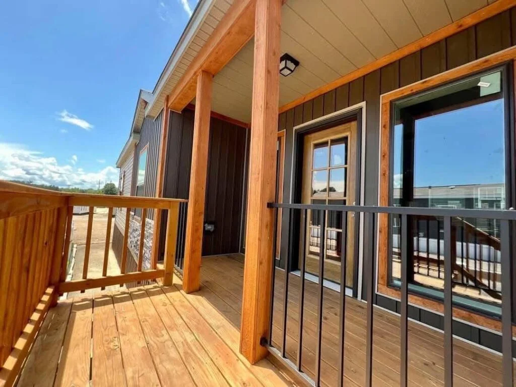
- Charming front porch with cedar posts
- Decorative cedar shutters and enhanced curb appeal
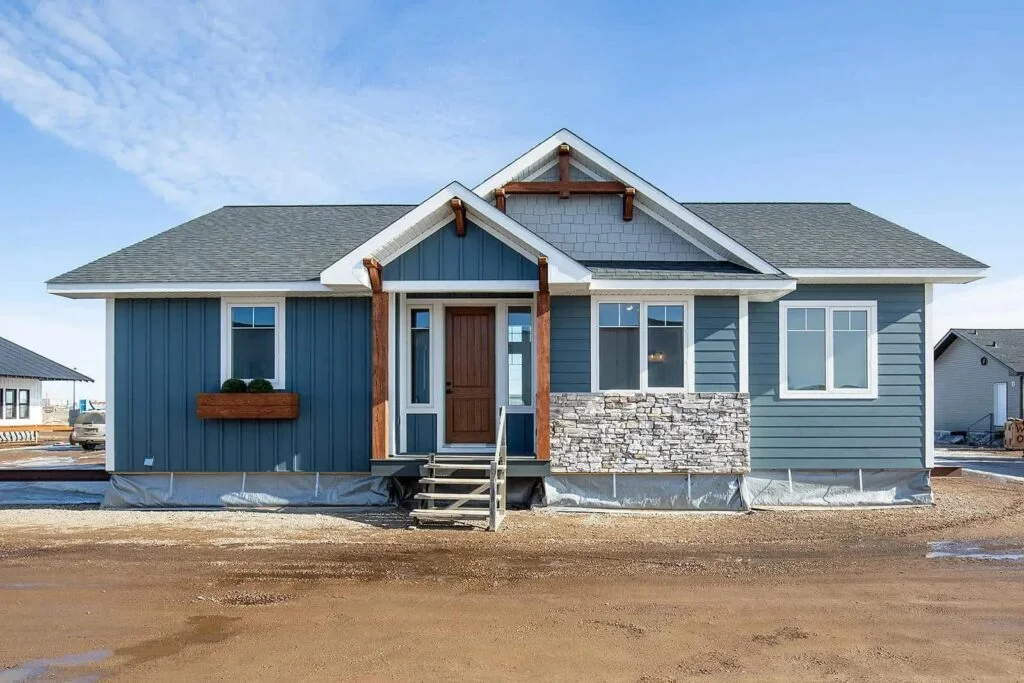
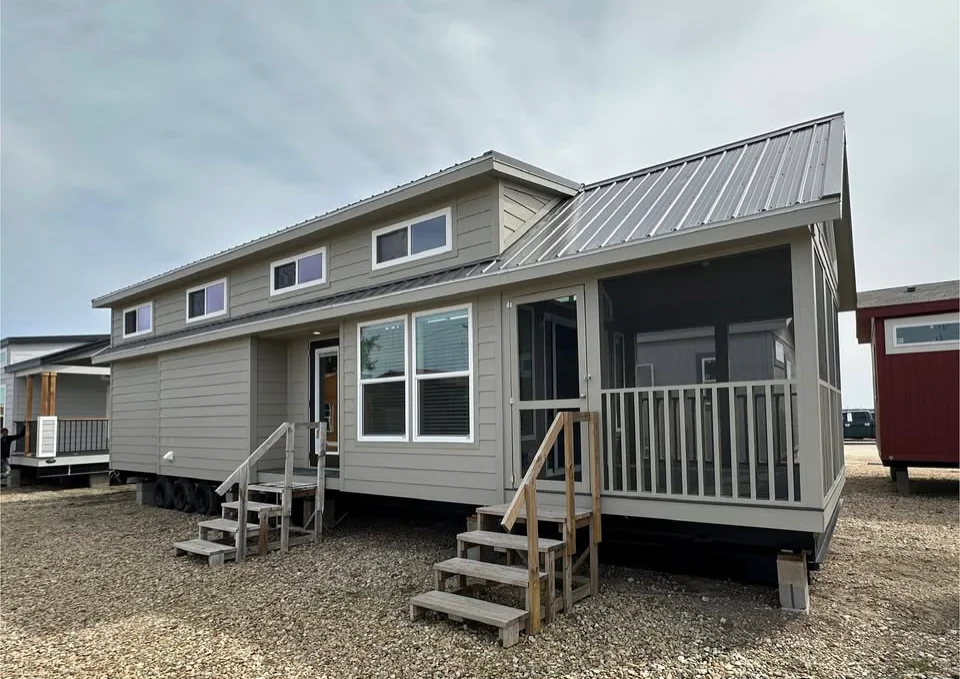
- Double dormers with siding and rock accents
- Bronze Low-E thermopane windows for energy efficiency
- Durable 2×6 exterior walls with OSB wrap construction
Price : $27000